top of page

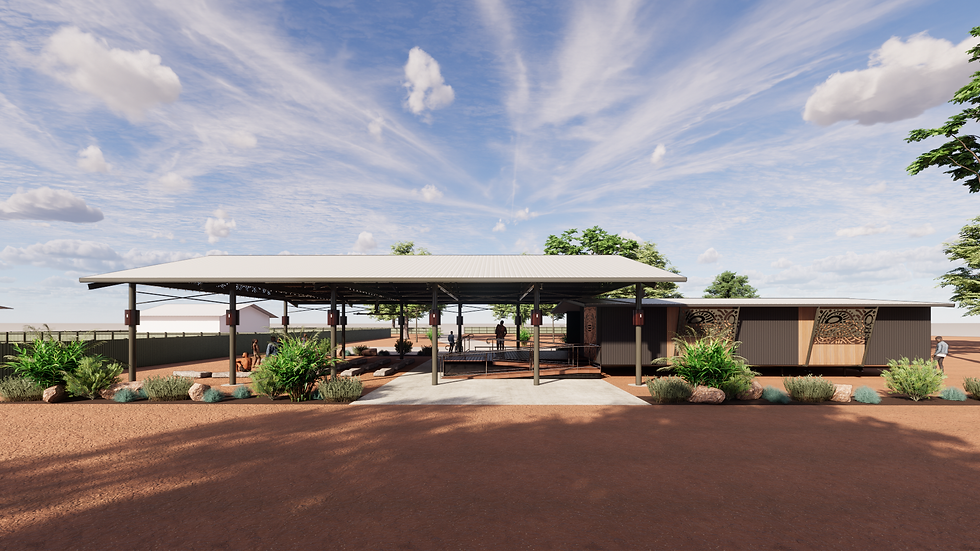
Gabbert Design was engaged by East Arnhem Regional Council to develop the concept design for a shared funeral and ceremonial facility in Galiwin’ku. Designed to support multiple clans and culturally significant activities, the concept integrates an enclosed funeral house, covered ceremonial area, camping zones, parking and essential services—supported by visual materials for community consultation.
Selected indicative materials and finishes suited to remote community conditions.
Created a shared facility responsive to multi-clan cultural and ceremonial requirements
Offset the funeral house entry doors to maintain privacy during ceremonies.


bottom of page